C&M Railroad

Layout Design

As mentioned earlier, none of us are getting any younger and one of the goals I set for building the C&M IV was to get it up and running quickly. Although I enjoy the building aspects of a model railroad, like design, benchwork, track laying, wiring, electronics, structures, scenery, etc., my most enjoyment comes from operating it. So in this case, fast is good. Once it is operational, I can take my time finishing up all of the scenery and other details that will enhance the visual aspects of the operations.
 
In addition to a quick build, what else do I want to incorporate into the design? What elements of operations do I like the best? Here are a couple things:
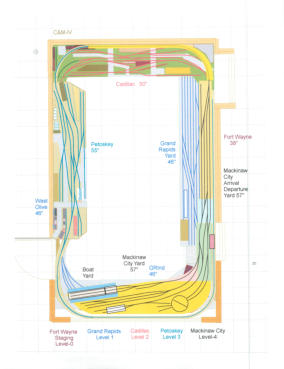
C&M-4 Track Plan
  • Longest mainline run
  • Lots of switching
  • Plan to passenger & through traffic
  • Plenty of staging
  • Wide aisles

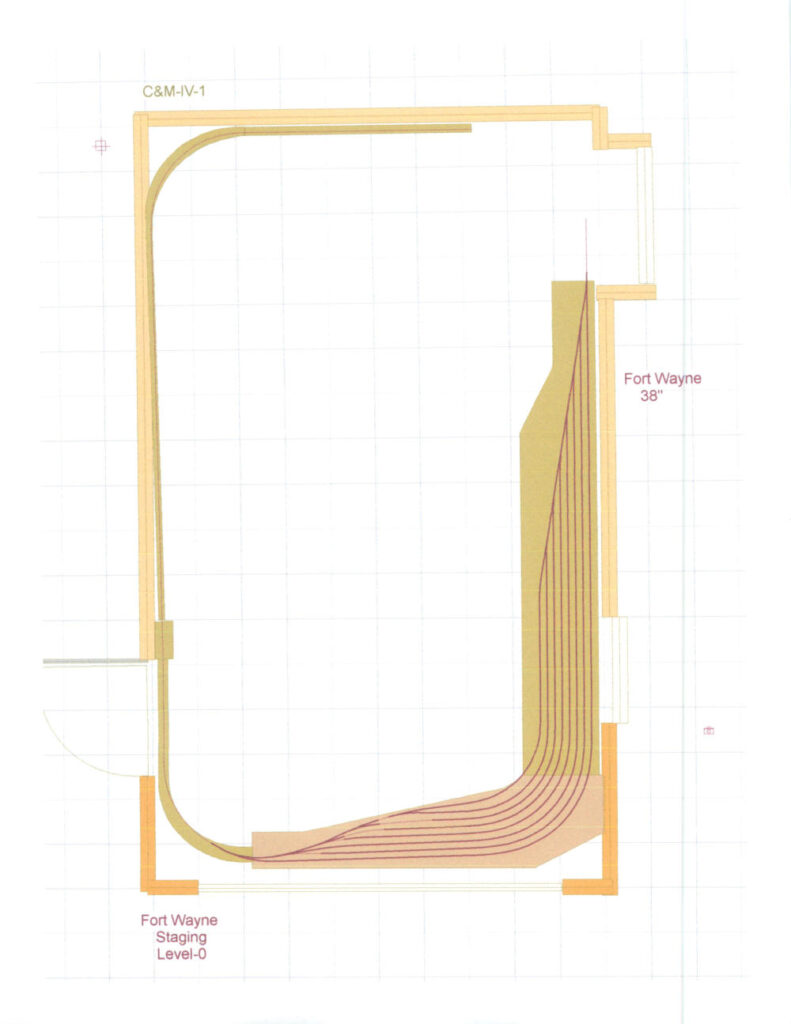
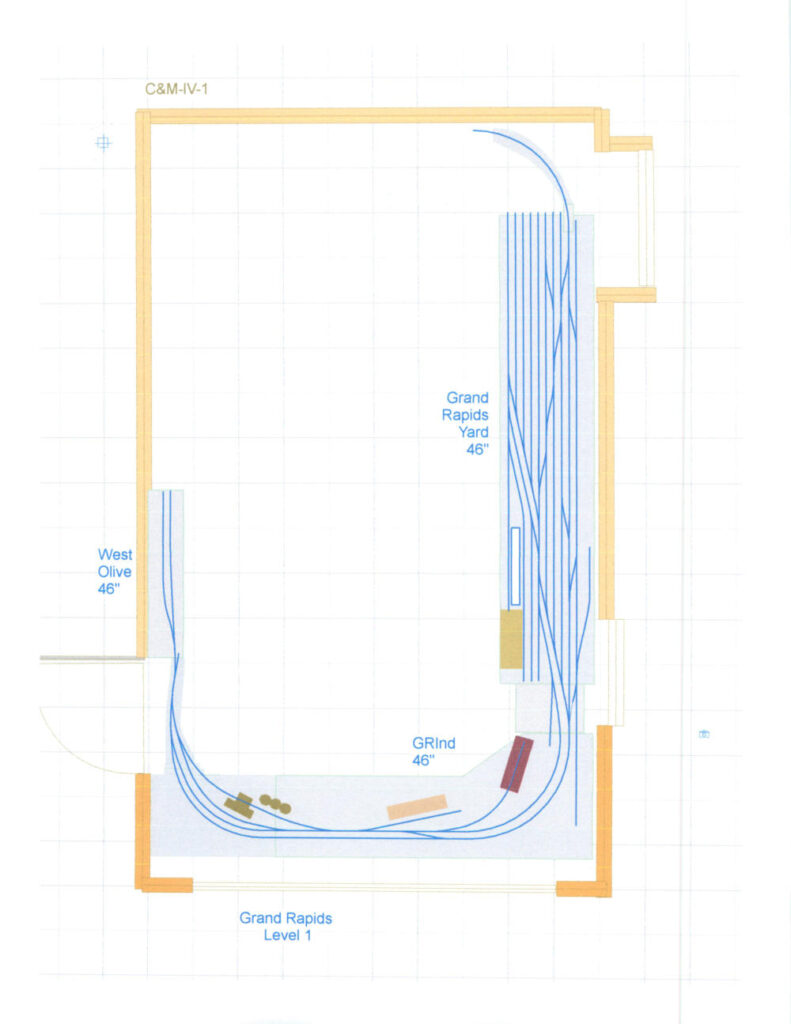
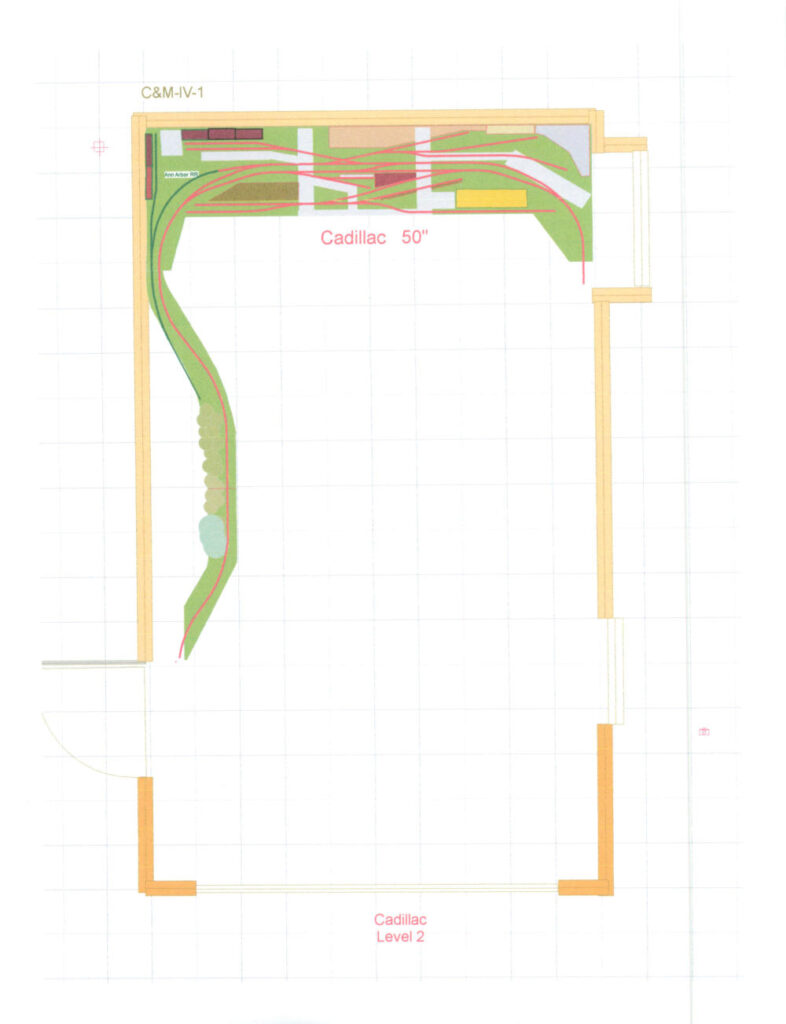
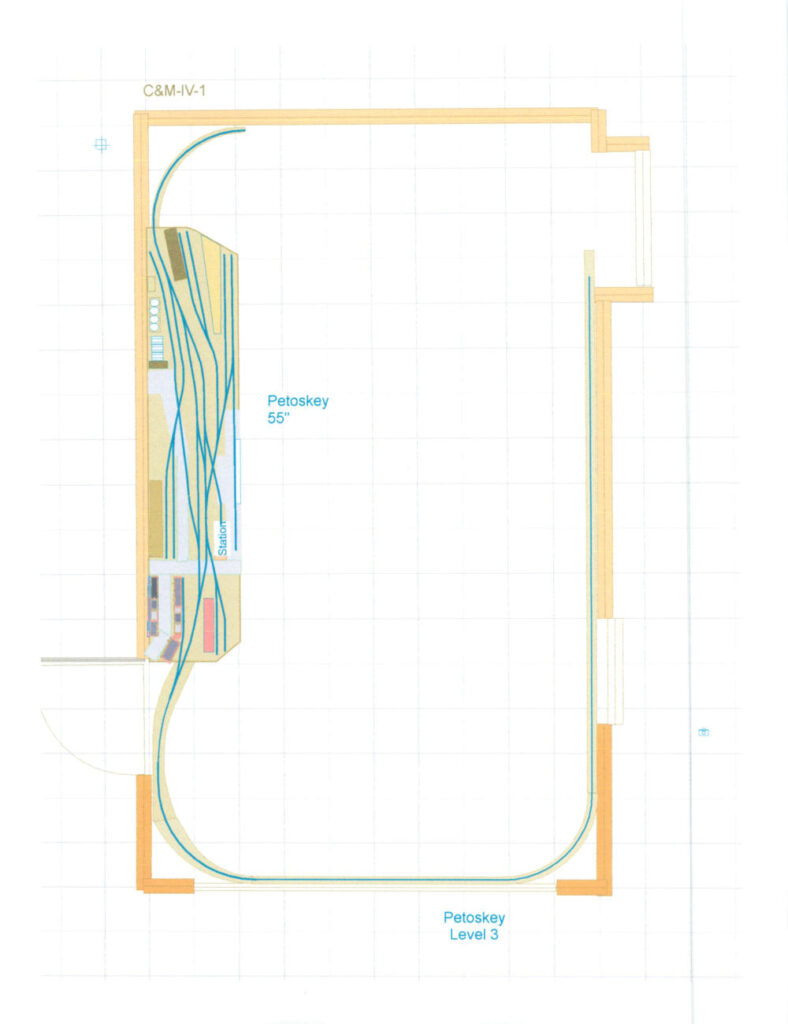
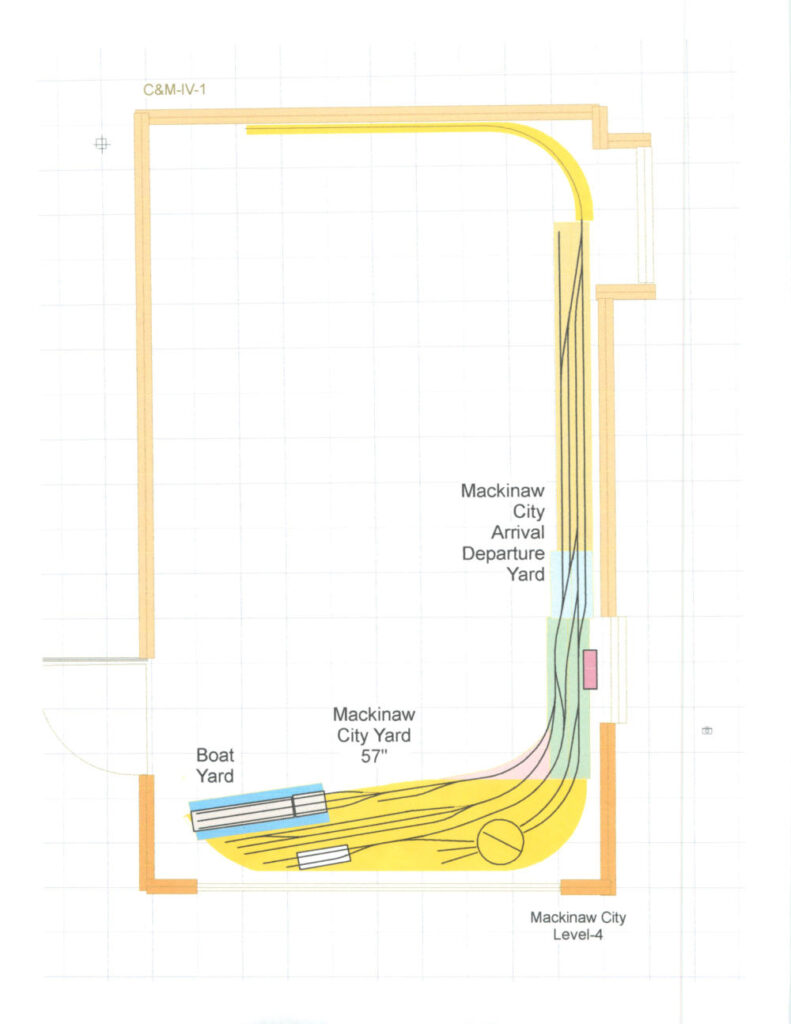
The layout was designed in layers that I call levels. The track plan above is a dump of all of the levels, which as you can see, is very busy and very difficult to distinguish what is going on. So below, I have included a track plan for each of the 5 levels so you can better see what is happening. 

Each level is higher in elevation than the previous level and a transition track, usually on a grade, connects the towns/elements/levels together. At all times you can see your train so you know things are moving along properly.

Level #1 - Fort Wayne Staging
Level #2 - Grand Rapids Yard
Level # 3 - Cadillac
Level #4 - Petoskey
Level #5 - Mackinaw City Yard

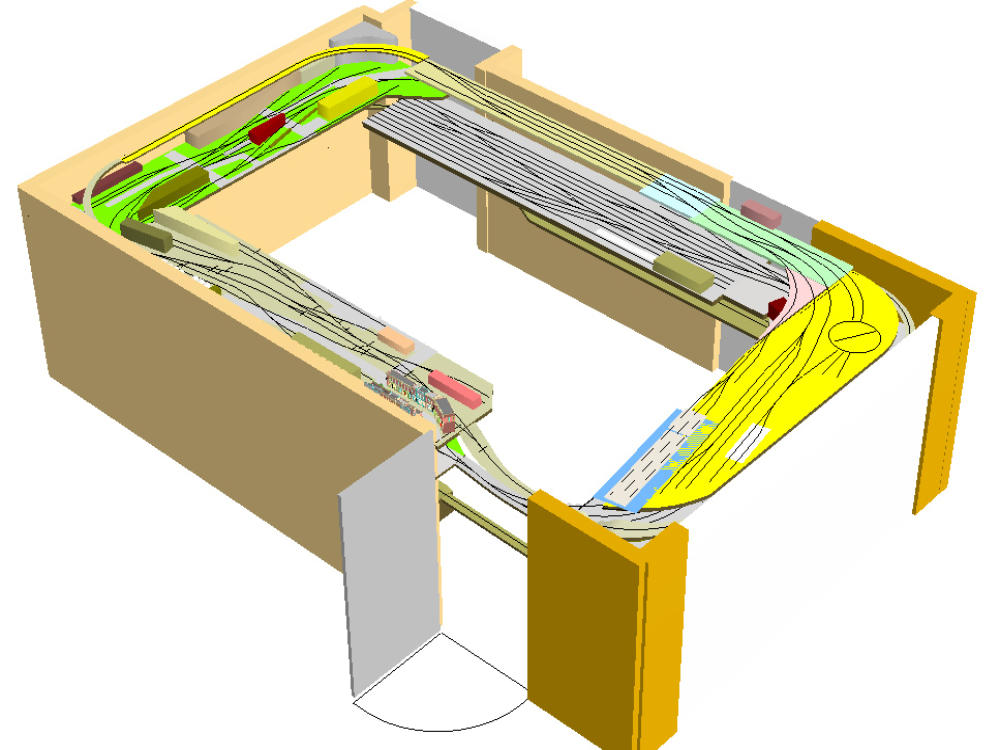
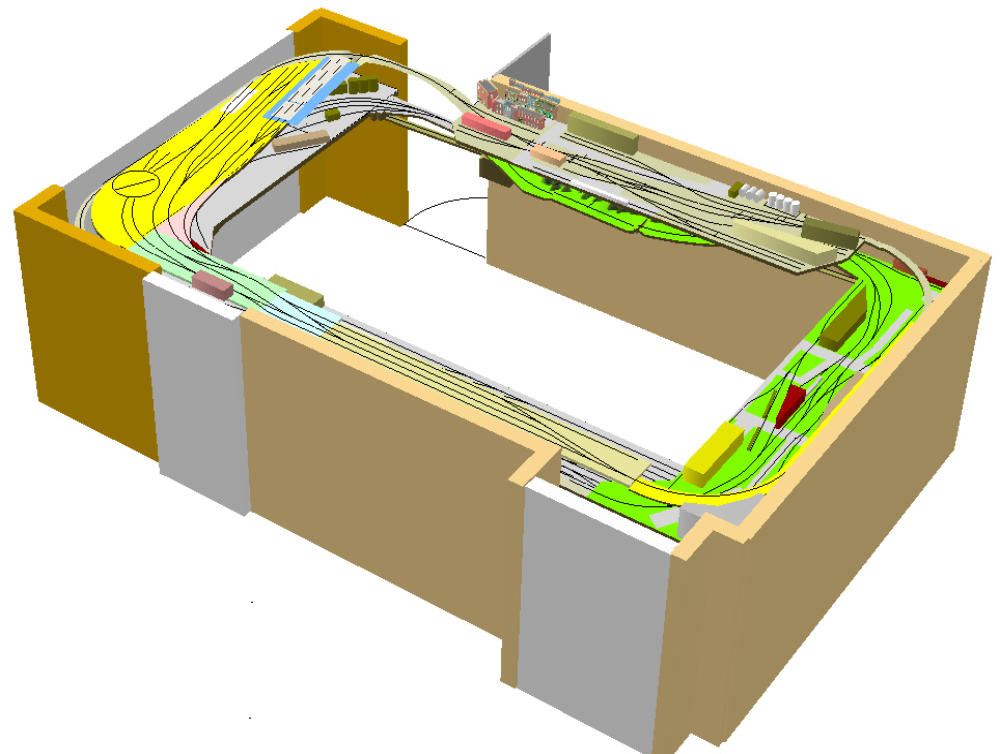
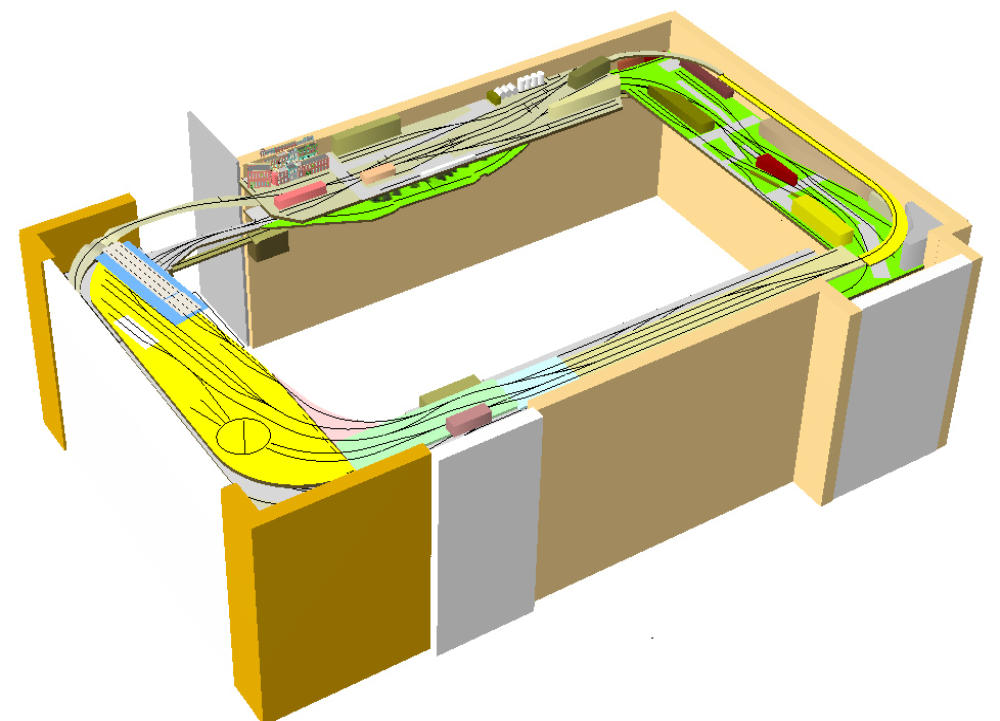
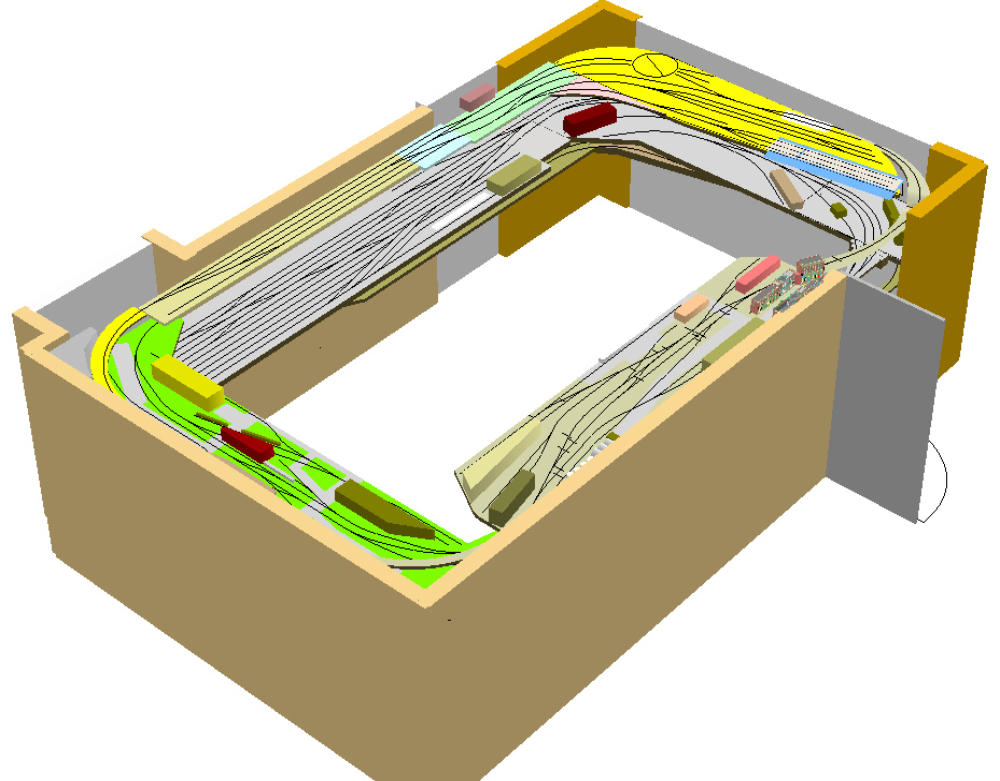
Below see 3D shots of the layout design from 4 different angles.

Scroll to Top